

Café Fit-Out in London: Costs, Timelines and What’s Included
Opening a café in London involves much more than choosing finishes, installing a counter and bringing in coffee equipment.
A successful café fit-out must support the way your business operates. Customers need to be able to enter, order, collect and leave without unnecessary congestion and optimising this early on will significantly help you further into your business growth.
Staff also need enough room to prepare food and drinks safely, which will help morale, safety at work and also help with staff retention. Equipment, electrical systems, plumbing, ventilation, storage and customer seating must all work together within the available space.
The quality of the construction also matters. A café may look good on opening day, but poor planning can quickly lead to damaged finishes, inefficient workflows, maintenance problems and costly changes after trading begins.
This guide explains what is included in a professional café fit-out in London, what affects the cost, how the construction process works and what business owners should prepare before appointing a contractor.
What Is Included in a Café Fit-Out?
The exact scope depends on the condition of the unit and the type of café being created.
Some projects involve refurbishing an existing hospitality space. Others begin with an empty commercial unit, a former shop or premises previously used for an entirely different purpose.
A complete café fit-out may include:
- Site surveys and project planning
- Strip-out and demolition
- Structural alterations
- Internal walls and ceilings
- Mechanical and electrical installations
- Plumbing and drainage
- Ventilation and extraction
- Lighting and power
- Commercial kitchen and café equipment
- Bespoke counters and joinery
- Food display and service areas
- Flooring and wall finishes
- Customer toilets
- Staff and storage areas
- Signage and frontage works
- Decoration and final finishes
- Testing, snagging and handover
The important point is that these elements cannot be planned separately.
The position of the equipment affects power and plumbing requirements. The service layout affects customer movement. Ventilation can influence ceiling design and available storage. Structural alterations may affect the construction programme and the sequence in which trades can work.
A properly coordinated fit-out brings all of these requirements into one practical delivery plan.
How Much Does a Café Fit-Out Cost in London?
There is no single standard price for a café fit-out.
The cost depends on the size and condition of the property, the level of specification, the amount of structural work required and the complexity of the mechanical and electrical systems.
A small refurbishment of an existing café will usually require a different budget from a complete shell-and-core fit-out or the conversion of a former retail unit.
The main cost factors include the following.
Condition of the Existing Unit
An existing café may already have suitable drainage, power, toilets, ventilation and food preparation areas.
A former shop, office or fast-food unit may require major changes before it can support the new operating model.
The more that can be retained safely and practically, the lower the construction scope may be. However, retaining unsuitable systems simply to reduce the initial price often creates more expensive problems later.
Structural Alterations
Removing walls, creating openings, changing floor levels or installing structural supports will increase the complexity of the project.
Structural work may also affect the programme because it must be completed before many of the internal finishes and services can proceed.
Mechanical and Electrical Requirements
Commercial hospitality spaces place high demands on electrical, plumbing and ventilation systems.
Coffee machines, refrigeration, ovens, dishwashers, display units, lighting, extraction and point-of-sale systems all need suitable connections and capacity.
The equipment schedule should therefore be agreed early. Changing equipment after the first-fix stage can lead to alterations, delays and additional cost.
Kitchen and Café Equipment
Commercial equipment can form a significant part of the overall investment.
The contractor needs accurate equipment specifications, dimensions and service requirements before construction begins. This allows power supplies, water connections, drainage and ventilation to be positioned correctly.
Equipment supplied late or changed during construction can disrupt both the layout and the programme.
Bespoke Joinery and Counters
Service counters are central to the appearance and operation of a café.
Their cost depends on their size, materials, detailing, storage requirements, display systems and integration with equipment.
A well-designed counter must do more than look good. It should support quick service, provide sufficient storage, protect equipment and allow staff to work comfortably during busy periods.
Finishes and Specification
Flooring, worktops, wall finishes, lighting, sanitaryware and decorative details all affect the final price.
Hospitality finishes should be chosen for durability as well as appearance. Materials used in busy customer areas need to withstand high footfall, frequent cleaning and daily operational wear.
The cheapest material is not always the lowest-cost option over the life of the café.
Location and Site Access
A café fit-out in central London may involve restricted delivery times, limited parking, shared access, building-management requirements and close proximity to neighbouring businesses.
These conditions affect logistics, labour and scheduling.
Deliveries may need to be booked in advance, materials may have to be moved through confined areas, and noisy work may be restricted to specific hours.
Good logistical planning prevents these constraints from becoming expensive delays.
How Long Does a Café Fit-Out Take?
The construction programme depends on the scope of the project.
A straightforward refurbishment with limited changes can be delivered faster than a full conversion involving structural alterations, new services, ventilation and bespoke joinery.
The programme normally includes several stages.
1. Initial Survey and Brief
The contractor first needs to understand the existing unit and the proposed operation.
This includes reviewing the available space, access, existing services, equipment requirements, customer capacity, staff workflow and intended finishes.
The clearer the brief is at this stage, the more accurate the scope, cost and programme will be.
2. Design and Coordination
The layout is developed around the operational requirements of the café.
The design should consider:
- Where customers enter and queue
- How orders are placed and collected
- Where food and drinks are prepared
- How staff move behind the counter
- Equipment dimensions and connections
- Storage requirements
- Deliveries and waste removal
- Seating and customer circulation
- Toilets and staff facilities
Mechanical, electrical and plumbing requirements should be coordinated alongside the layout rather than added afterwards.
3. Approvals and Pre-Construction Planning
Before work begins, the team must confirm which permissions, approvals and building requirements apply to the project.
The exact requirements will depend on the property, proposed works, lease conditions and intended operation.
Resolving these matters before construction reduces the risk of redesign, rejected work or delays during the fit-out.
4. Strip-Out and Construction
The existing interior is removed or altered to create the agreed layout.
This stage may include demolition, structural changes, partitions, ceilings, flooring preparation and the installation of new service routes.
Problems hidden behind walls, ceilings or floors may only become visible once the strip-out begins. A sensible project plan should allow these conditions to be assessed and resolved quickly.
5. Mechanical, Electrical and Plumbing Works
The required electrical supplies, lighting, water, drainage, ventilation and other systems are installed and coordinated with the café equipment.
This stage is critical. Incorrect service positions can prevent equipment from fitting or operating properly.
Accurate drawings and confirmed equipment specifications reduce this risk.
6. Joinery, Equipment and Finishes
Counters, display areas, kitchen equipment, flooring, wall finishes, lighting and decorative elements are installed.
This is where the space begins to resemble the finished café, but the work still needs to follow the agreed sequence.
Installing finishes too early can result in damage from later trades. Delayed equipment can prevent counters and service areas from being completed.
7. Testing, Snagging and Handover
Before handover, systems and equipment connections are checked, outstanding defects are recorded and finishing work is completed.
The aim is to provide the client with a functioning space that is ready for the next stage of operational setup and opening preparation.
Why Layout Matters in a Café Fit-Out
A café’s layout directly affects customer experience and daily revenue.
Poor customer flow can create long queues, blocked entrances and confusion around collection points. Staff may waste time moving between equipment, storage and preparation areas. Seating can also reduce circulation if it is added without considering busy trading periods.
A good layout allows customers to understand the service process immediately.
They should be able to see where to order, where to wait and where to collect. Staff should have clear working zones with equipment and storage positioned around the tasks they perform most often.
For a grab-and-go café, speed is especially important. The design must support a high volume of customers without making the space feel crowded or disorganised.
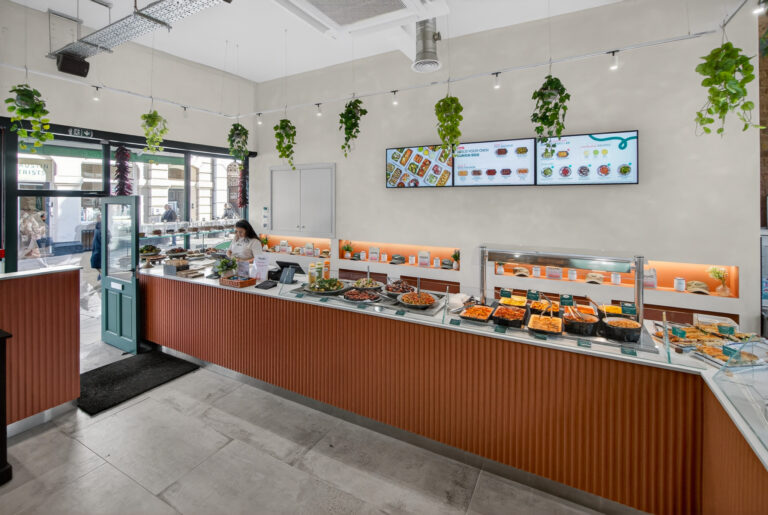
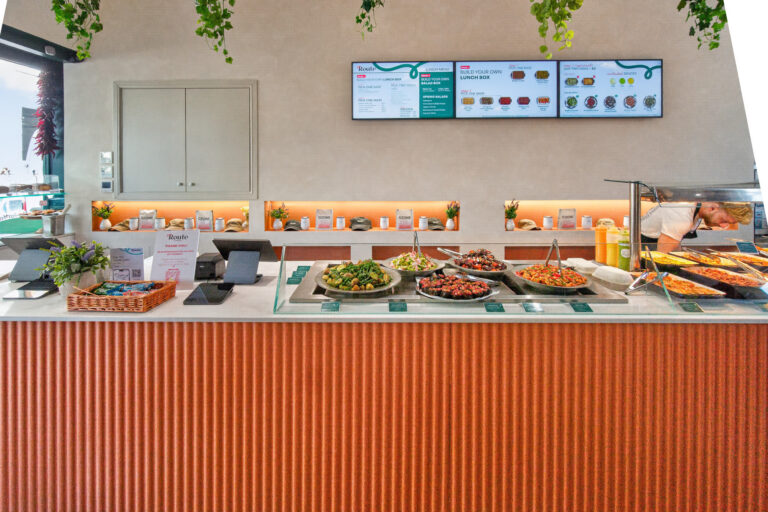
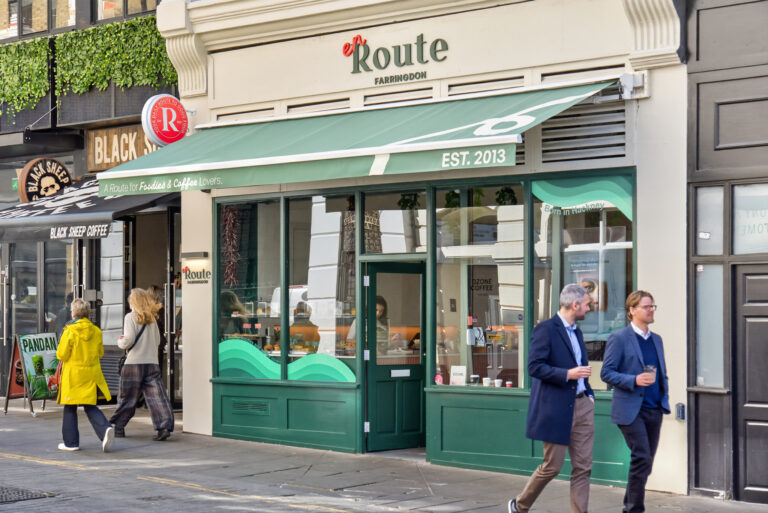
At En Route Farringdon, Trace Construction Group transformed a former fast-food unit into a modern takeaway café designed around efficient ordering and customer movement.
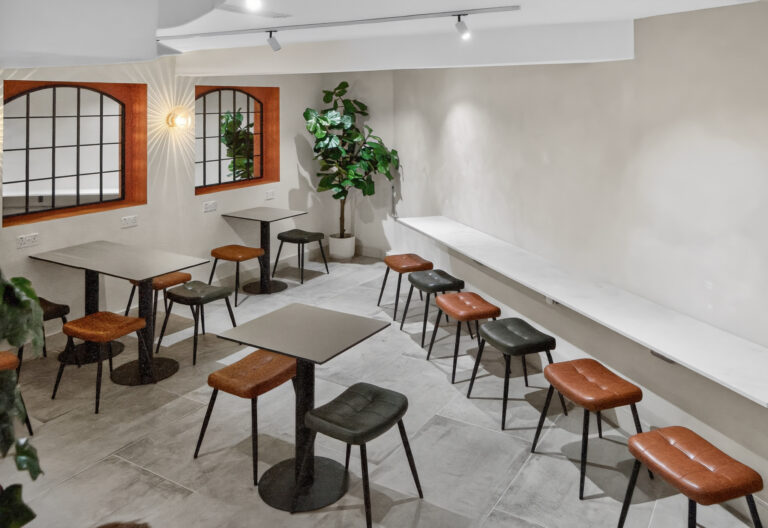
The ground floor was reconfigured with new service counters, food display areas and modern café equipment. The previously underused basement was converted into a dedicated seating area, increasing the usable customer space and allowing the business to serve both takeaway and dine-in customers.
Converting a Shop or Existing Unit Into a Café
Converting an existing commercial unit can be an effective way to secure the right location, but it requires careful assessment.
The previous use of the property does not guarantee that the services, layout or building infrastructure are suitable for a café.
Before committing to the fit-out, the team should assess:
- Available electrical capacity
- Water supply and drainage
- Ventilation options
- Existing toilets and accessibility
- Waste storage and collection
- Delivery access
- Landlord requirements
- Building-management restrictions
- Space for equipment and storage
- Customer capacity and circulation
A unit may appear suitable based on its size and location, but still require substantial investment to become operational.
An early construction assessment helps the client understand what must be changed before signing off on the final design and budget.
Common Causes of Café Fit-Out Delays
Most delays are not caused by the visible finishing work.
They are usually caused by decisions, approvals or information that should have been resolved earlier.
Common problems include:
Equipment Selected Too Late
The contractor cannot coordinate power, plumbing, drainage and counters accurately without confirmed equipment information.
Layout Changes During Construction
Late layout changes can affect walls, flooring, lighting, services, ventilation and bespoke joinery at the same time.
Incomplete Design Information
Unclear drawings or missing specifications create assumptions. Those assumptions often become variations once the client sees the work on site.
Delayed Approvals
Landlord, building-management or other project approvals can prevent work from starting or stop specific stages from progressing.
Long-Lead Materials
Bespoke counters, specialist equipment, lighting and selected finishes may have extended manufacturing or delivery periods.
Restricted Access
Central London locations often require carefully timed deliveries and coordination with neighbouring businesses. Poor planning can leave trades waiting for materials or access.
The fastest projects are not rushed. They are properly decided before construction starts.
How to Prepare for a Café Fit-Out
Before approaching a contractor, the client should prepare a clear operating brief.
This does not need to be a complete technical design, but it should explain how the café will function.
Useful information includes:
- The proposed menu
- Expected customer volume
- Takeaway and dine-in requirements
- Seating capacity
- Opening hours
- Equipment list
- Storage requirements
- Food preparation process
- Staffing levels
- Desired opening date
- Available budget
- Brand and finish references
The contractor can then assess whether the proposed space, scope and programme are realistic.
A clear brief also makes it easier to compare quotations. Without one, different contractors may price based on completely different assumptions.
Choosing a Café Fit-Out Contractor in London
The lowest quotation does not always represent the lowest project cost.
A missing item may make the initial price look cheaper, but the client will still need to pay for it later. Unclear responsibilities can also create disputes between the designer, contractor, equipment supplier and other trades.
When comparing contractors, ask:
- Is the scope clearly itemised?
- Are exclusions stated?
- Who is coordinating the trades?
- Who is responsible for equipment information?
- Does the programme account for lead times?
- How will access and deliveries be managed?
- How are changes priced and approved?
- What happens during snagging and handover?
- Has the contractor delivered similar hospitality projects?
Relevant project experience matters because cafés combine construction, operational planning, equipment and customer-facing design within a relatively compact space.
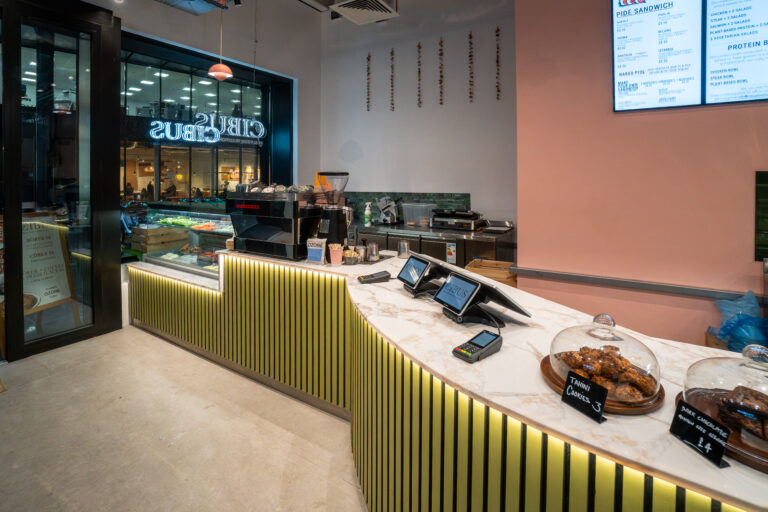
Trace Construction Group has delivered commercial hospitality projects including En Route Farringdon and Cibus Café in central London.
Working With Trace Construction Group
Trace Construction Group delivers architect-led design and build projects across London, managing the process from early planning and coordination through to construction and final handover.
For café and hospitality fit-outs, the focus is on creating a space that works operationally as well as visually.
This includes coordinating the layout, construction works, mechanical and electrical requirements, commercial equipment, customer flow and final finishes through one accountable delivery team.
The result is a more controlled process with fewer gaps between design decisions and on-site delivery.
Frequently Asked Questions
How much does a café fit-out cost in London?
The cost depends on the size and condition of the unit, the equipment required, the level of finish and whether structural or major service alterations are needed. A site survey and confirmed scope are required before an accurate quotation can be prepared.
How long does a café fit-out take?
The programme depends on the scope, approvals, equipment lead times and condition of the existing property. A refurbishment of an existing café will usually be more straightforward than a complete conversion or shell-and-core fit-out.
Can an existing shop be converted into a café?
Potentially, but the unit must be assessed for layout, services, ventilation, drainage, access and other project requirements. The intended use and proposed building works should be reviewed before construction begins.
Does Trace Construction Group install café equipment?
Equipment installation and the required service connections can be coordinated as part of the wider fit-out scope. The equipment schedule should be confirmed early so that electrical, plumbing, drainage and ventilation requirements can be planned correctly.
Can Trace manage the full café fit-out?
Trace Construction Group can manage the project from early-stage planning and design coordination through construction, equipment coordination, interior finishes and final handover.
Planning a Café Fit-Out in London?
A successful café fit-out starts with a clear brief, a realistic budget and early coordination between the layout, equipment, services and construction work.
Trace Construction Group delivers commercial fit-out and design-and-build projects across London, providing clients with a single accountable team from planning through to completion.
Contact Trace Construction Group to discuss your café, restaurant or commercial fit-out project.